Nobe Parc Residences

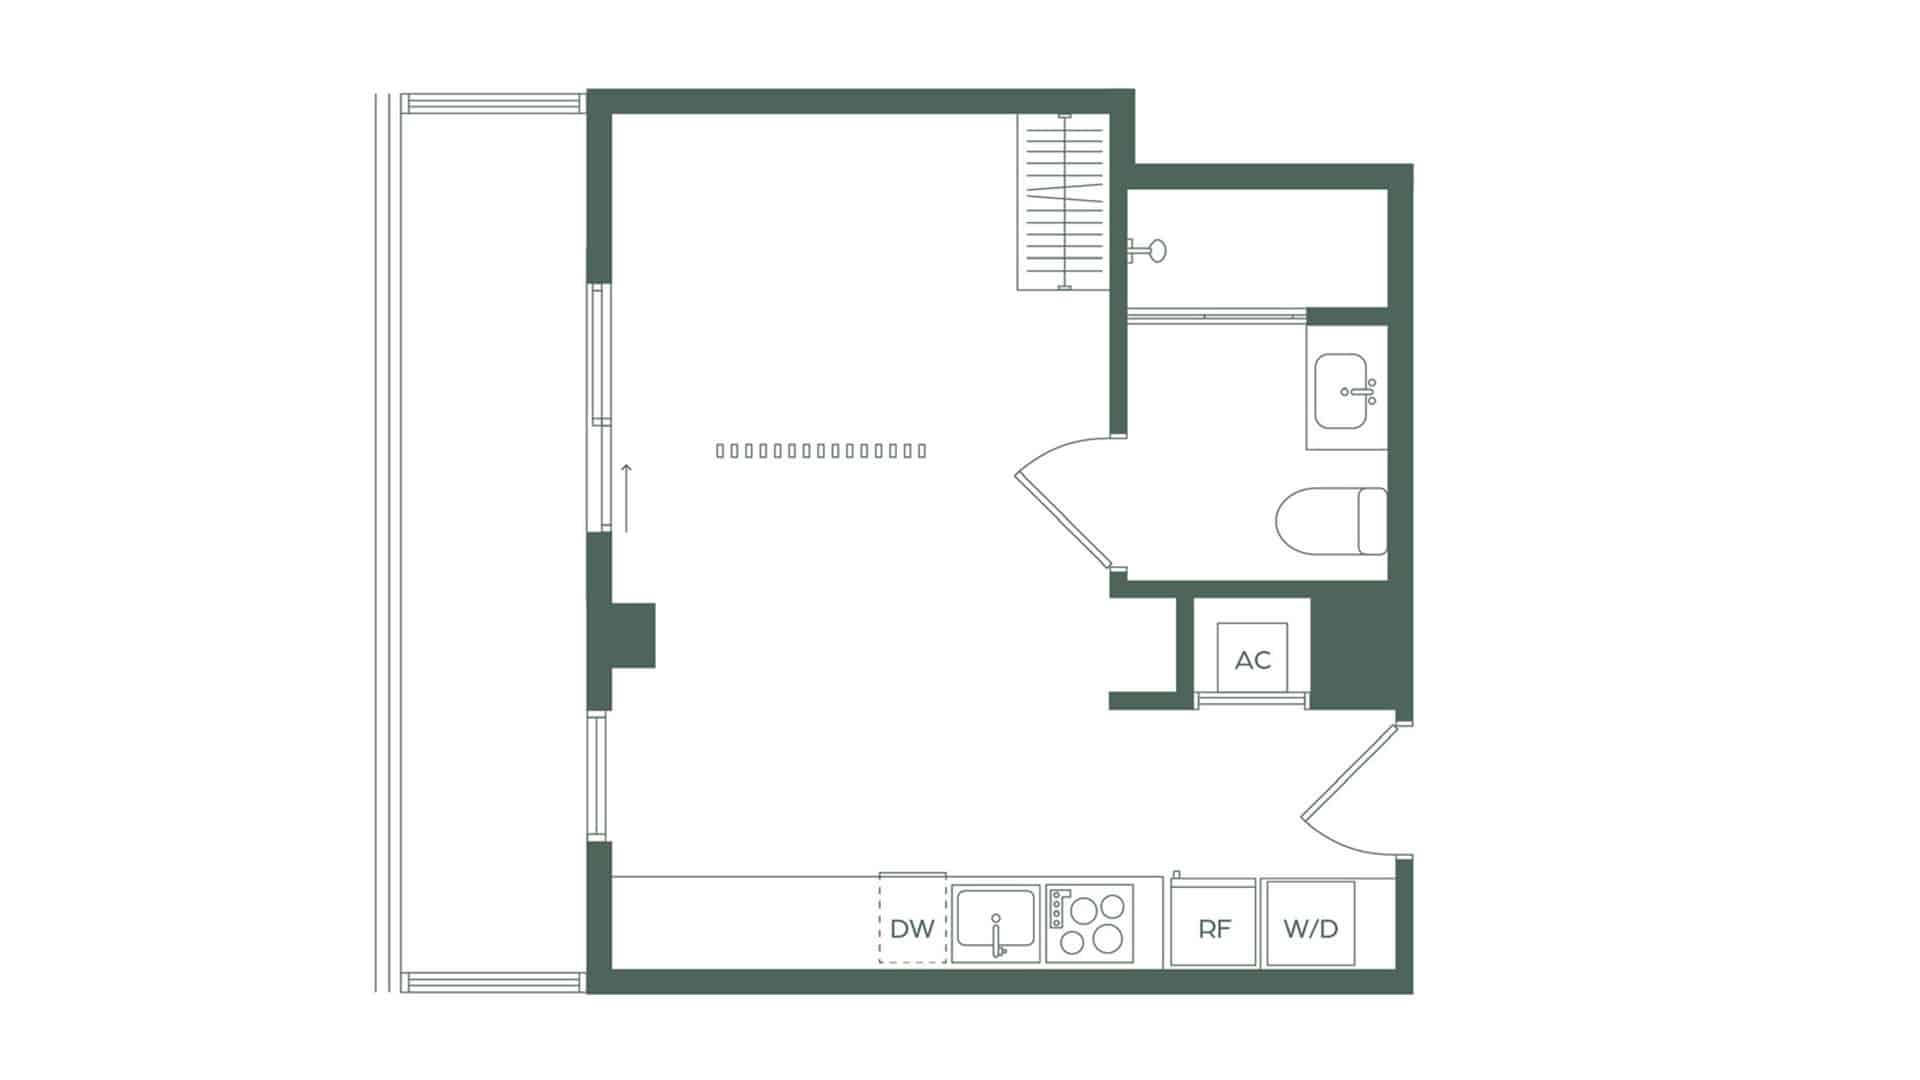
14 floors / 332 residences, from studios to 2-bedroom apartments.
Nobe Parc Miami Beach is a new residential complex located in the North Beach area, in Miami Beach.
Unclear dark logo on black background; text is illegible in this image.
Coastal living, refined by design. A life shaped by the light, movement, and rhythm of Miami Beach. Located in North Beach, Miami Beach, this new 15-story residential development brings 232 fully finished and furnished residences to a vibrant coastal neighborhood known for its walkability, community atmosphere, and connection to the beach and parks.

Features

Building and residence features

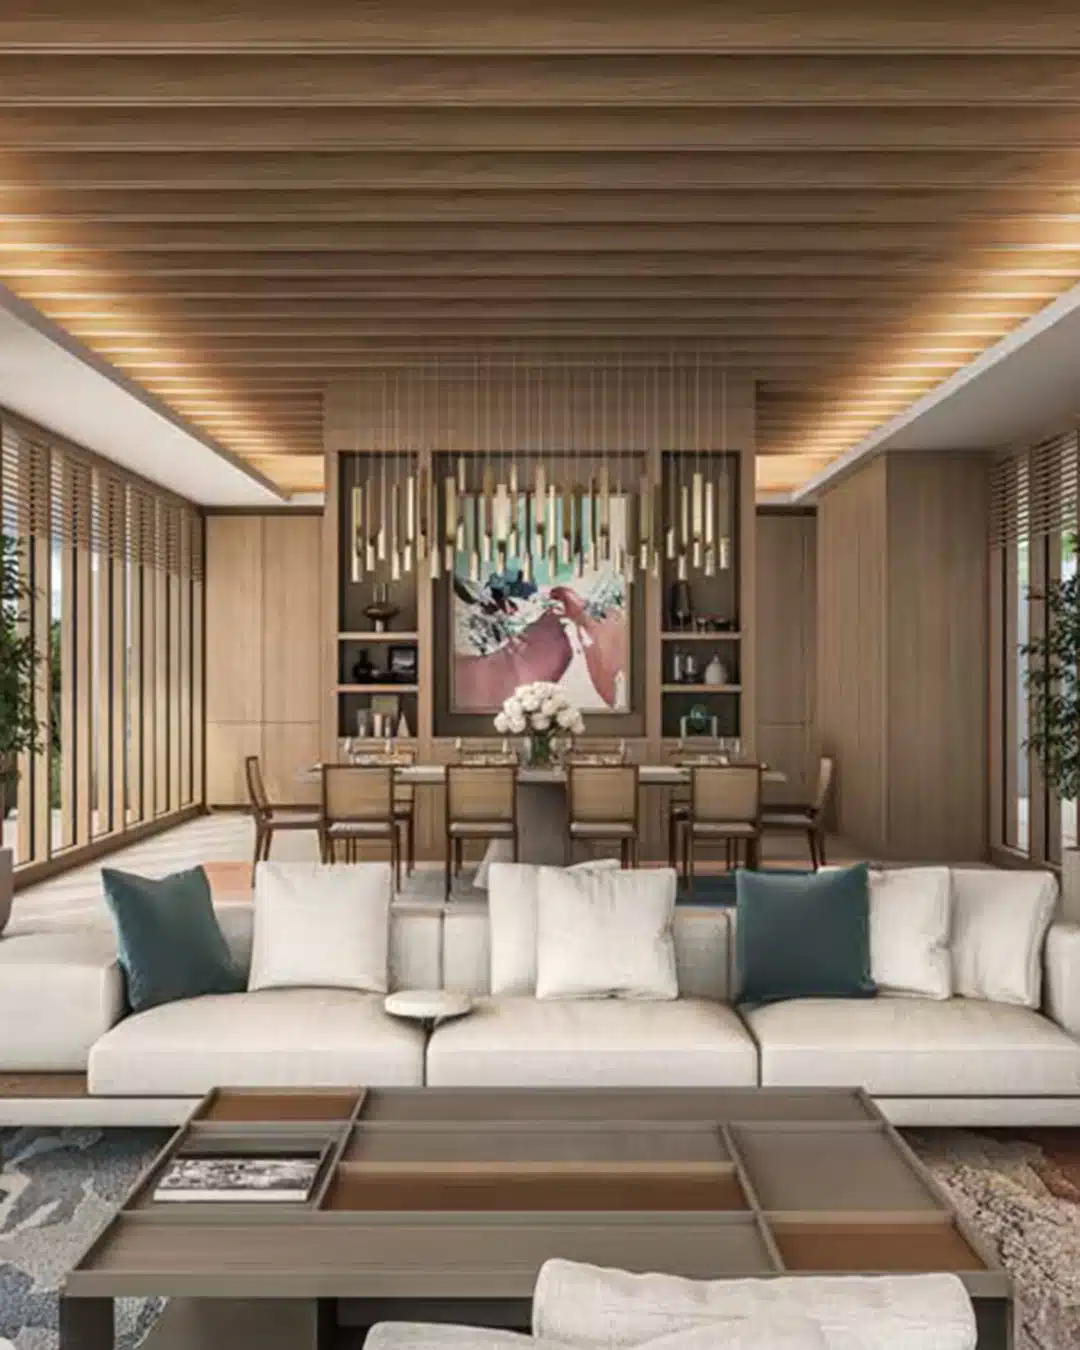
Its clean-lined and contemporary interiors, along with carefully planned layouts, create comfortable spaces designed to accompany the rhythm of daily life by the coast.

Residential composition (232 Residences)

  • Studios

  • Junior 1 bedroom

  • 1 bedroom

  • 1 bedroom + Den

  • 2 bedrooms + Den

  • 3 bedrooms + Den

14 LEVELS + ROOFTOP (ROOFTOP)

  • Ground floor: Lobby (Lobby), amenities and commercial spaces

  • Levels 2 to 14: Residences

  • Level 5: Amenities Terrace

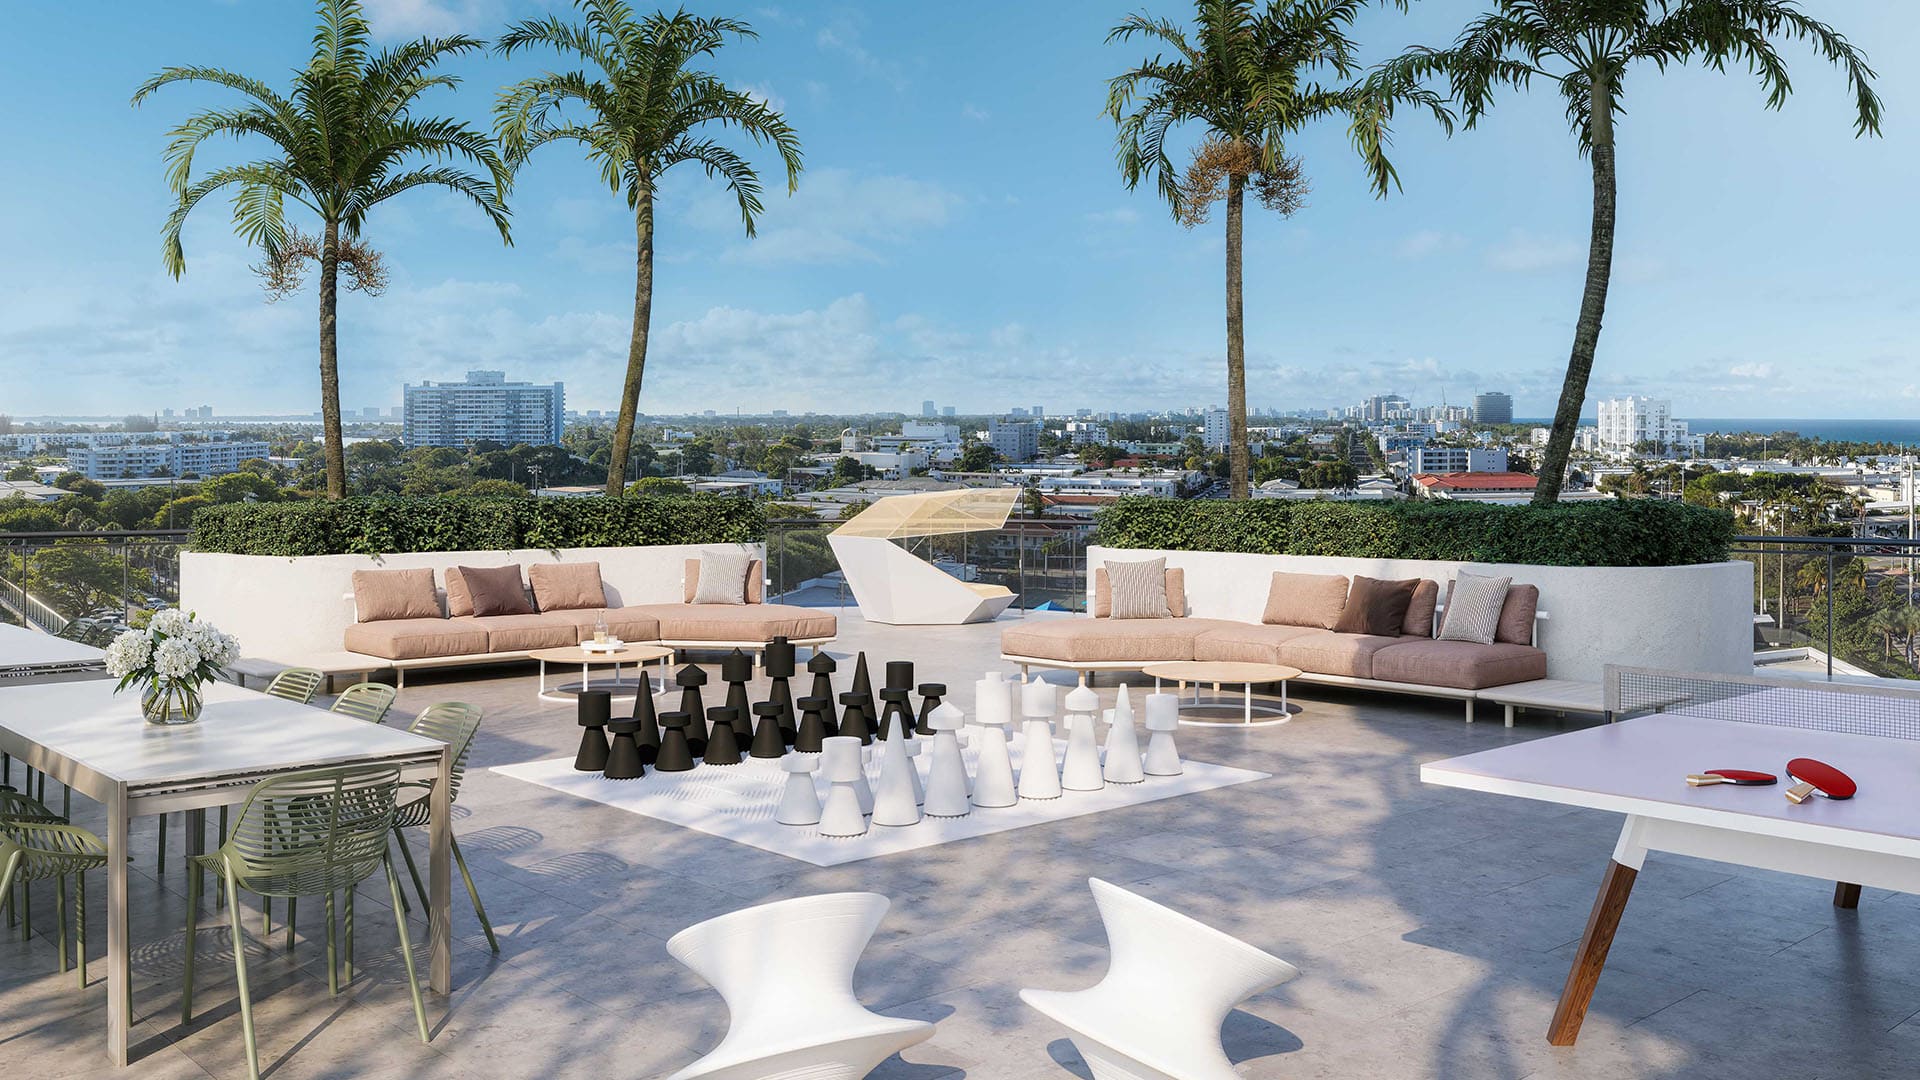
  • Level 15: Rooftop Terrace (Rooftop Deck)

«Born in Miami Beach. Designed for today's on-the-go life.»

Amenities

Services and amenities

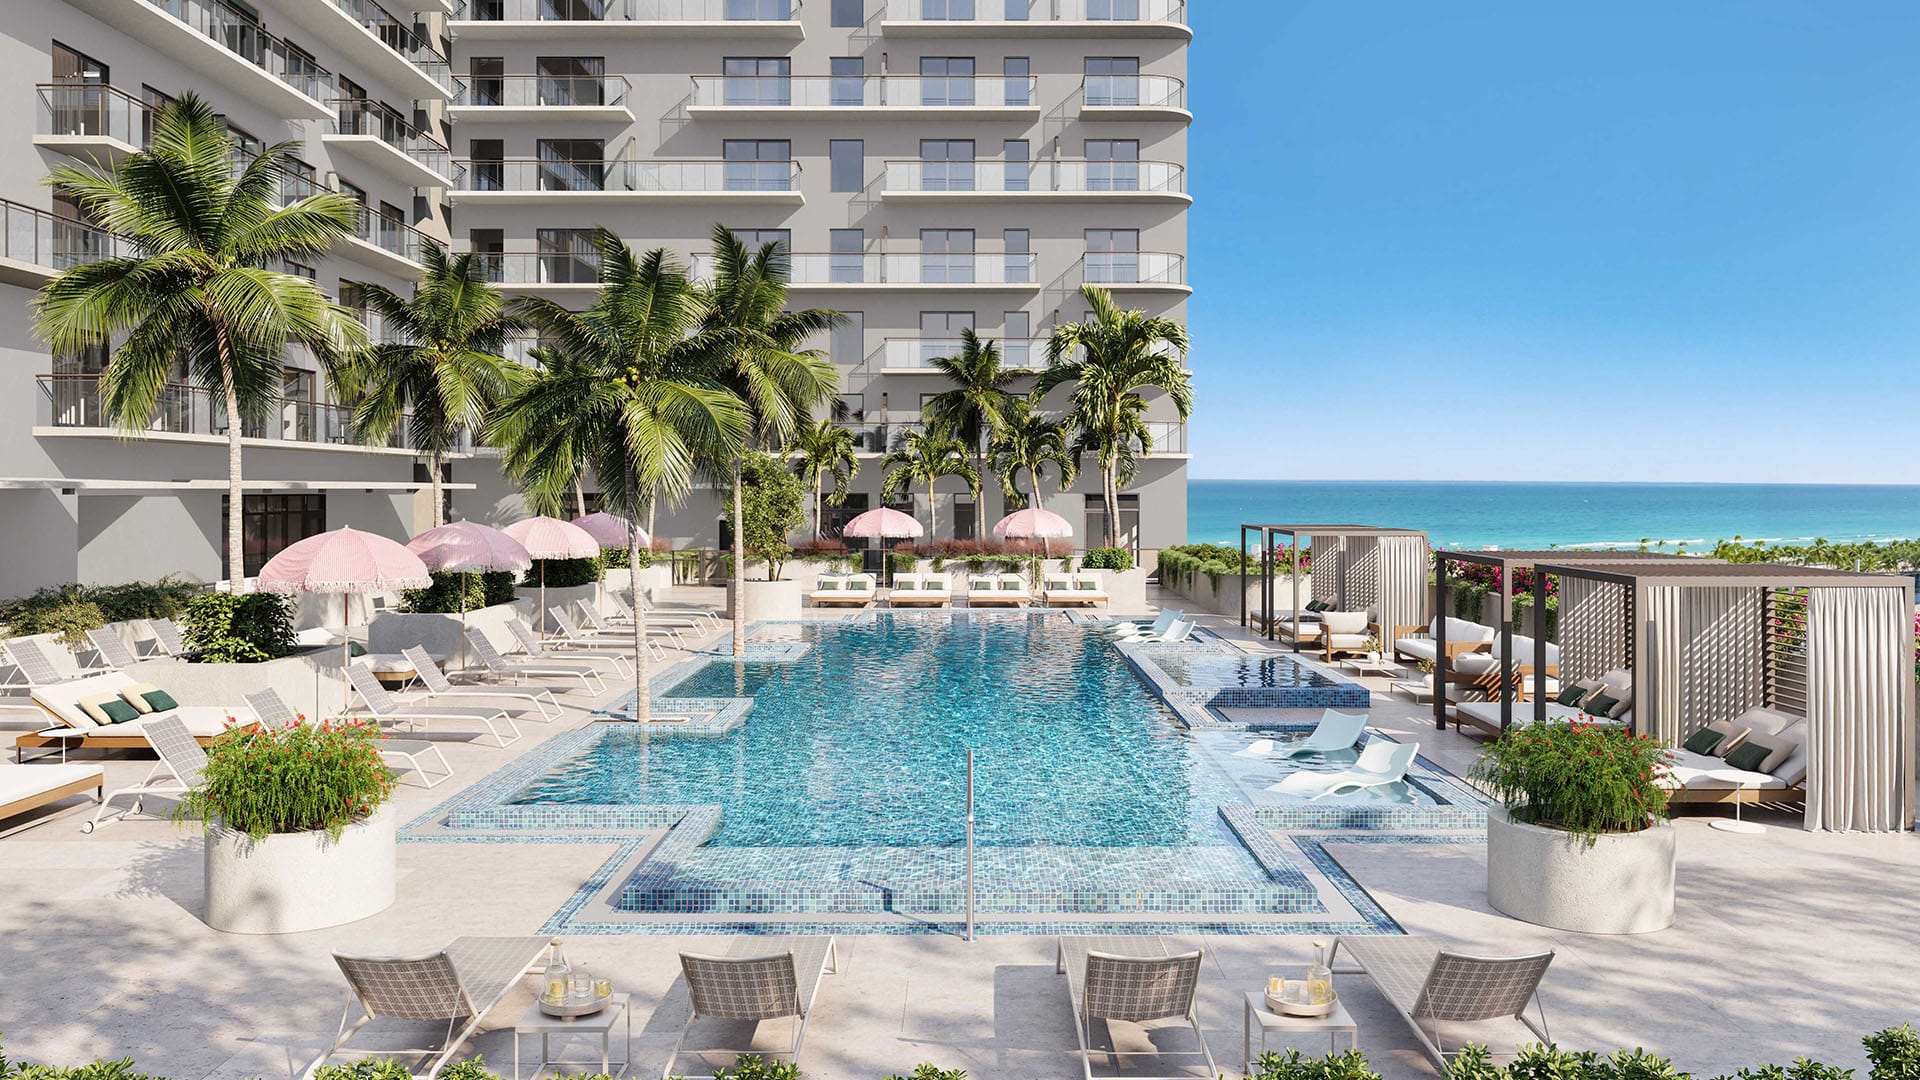
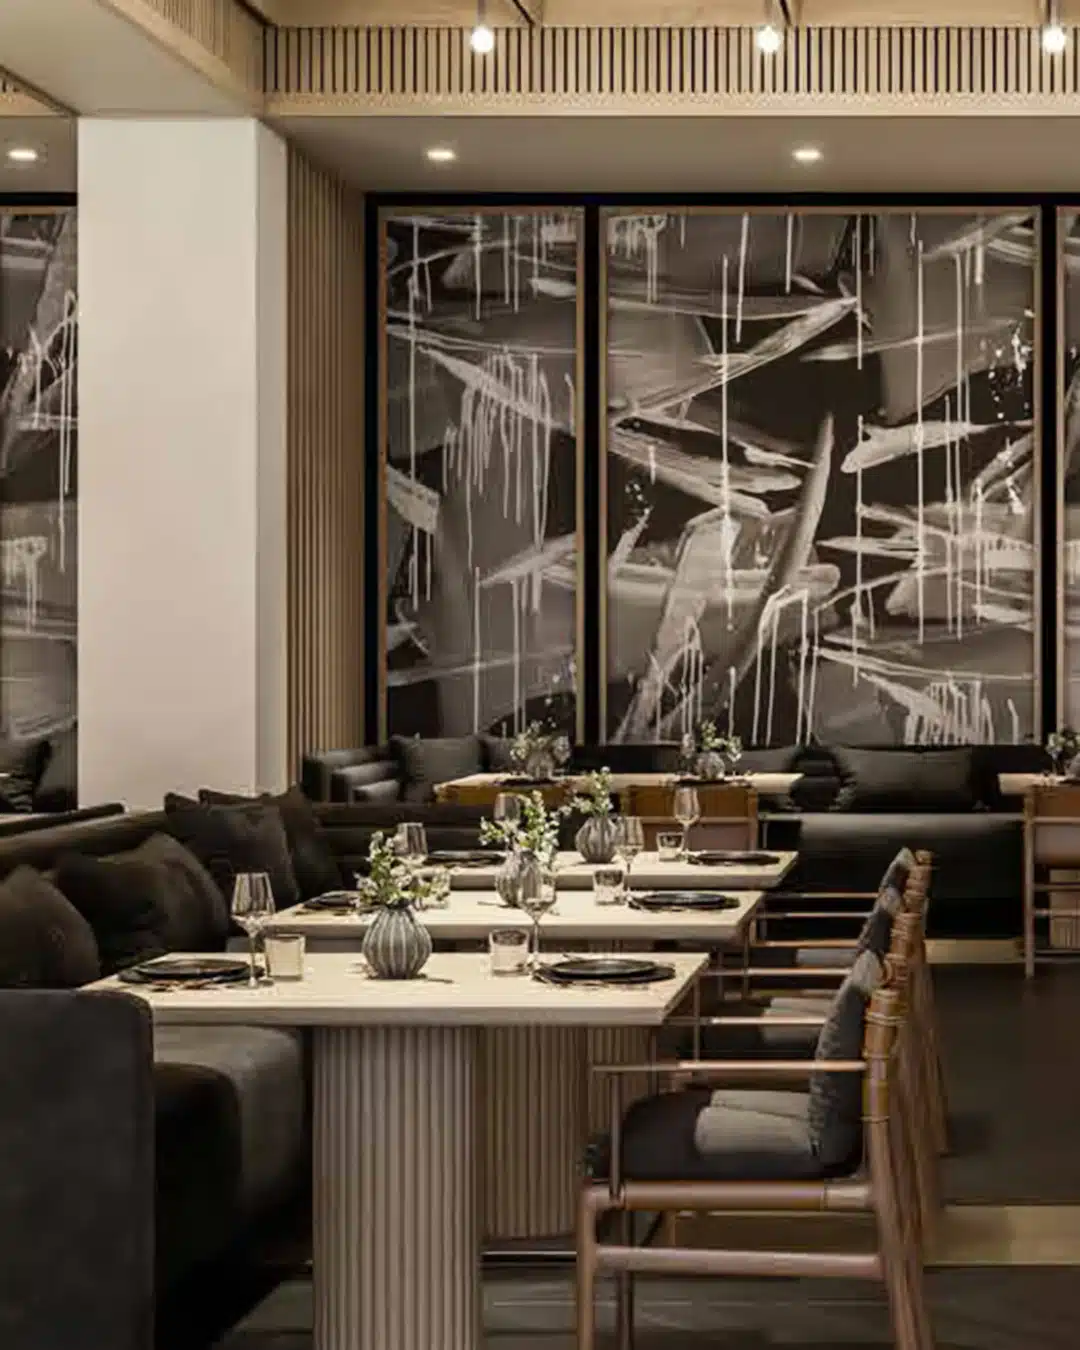
Life at NoBe Parc is defined by a curated selection of resort-style amenities that evoke a five-star vacation experience.

GROUND FLOOR: Services and convenience
Lobby with 24-hour service, valet parking smart, gym, storage and package facilities, along with access to an exclusive Beach Club.

LEVEL 5: Recreation and social life
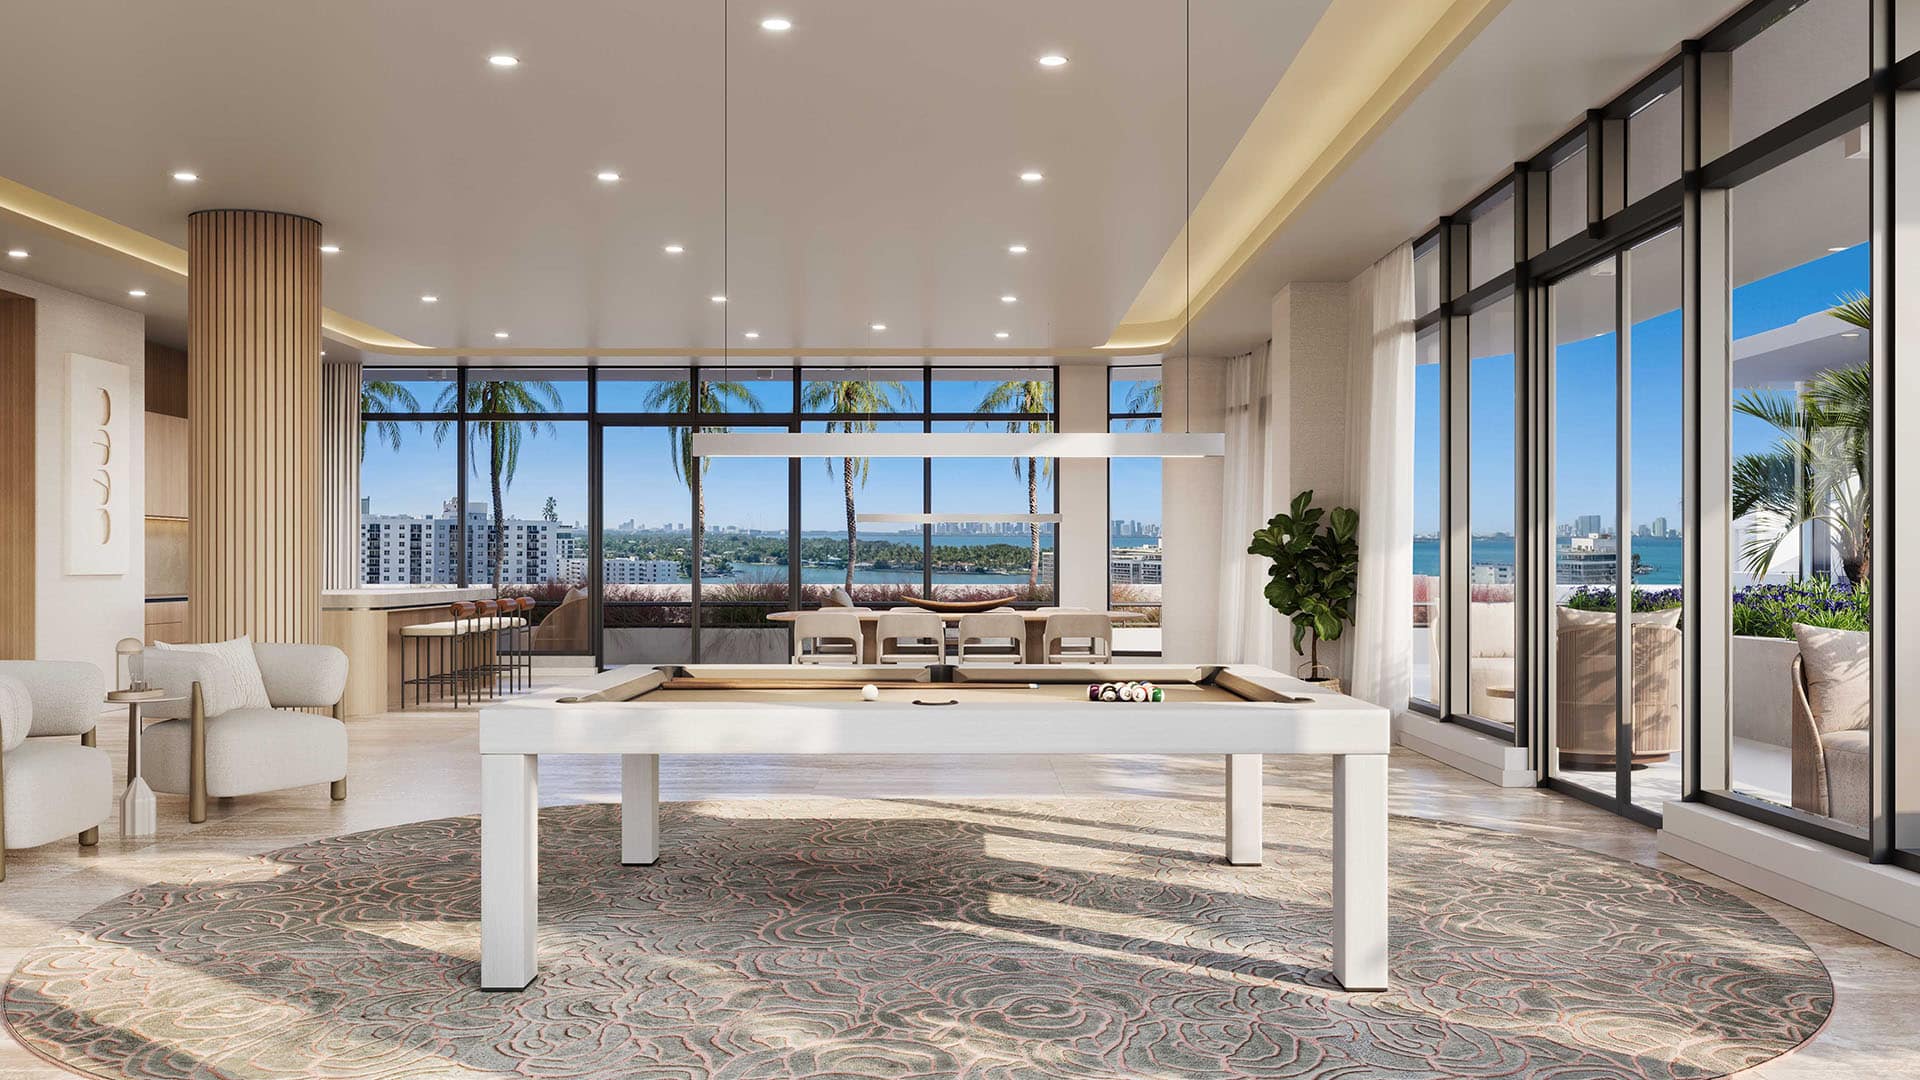
A complete amenity terrace that includes a style pool resort with spa, spaces for co-working, social lounge, children's playroom and outdoor areas with summer kitchens.


LEVEL 15: Wellness at the heights
A rooftop oasis designed for relaxation, featuring spaces for yoga, private cabanas, zen areas and terraces to enjoy the sunset.

GROUND FLOOR: Services and convenience
Lobby with 24-hour service, valet parking smart, gym, storage and package facilities, along with access to an exclusive Beach Club.

LEVEL 5: Recreation and social life
A complete amenity terrace that includes a style pool resort with spa, spaces for co-working, social lounge, children's playroom and outdoor areas with summer kitchens.
Location

City

430 72nd St, Miami Beach, FL 33141, USA

Steps from the beach. Minutes from everything.

Points of interest

  • Parks and outdoors: Surrounded by natural spaces and coastal parks, highlighting the Miami Beach Boardwalk.

  • Recreation: Direct access to exclusive country clubs, golf courses, and aquatic centers.

  • Entertainment: Minutes from renowned museums, cultural centers, and event spaces.

  • Cafes: Variety of cozy local cafes and bakeries for daily life.

  • Gastronomy: Extensive culinary offerings, from casual options to international fine dining.

  • Shopping and stores: Quick connection to Miami's most exclusive shopping and design districts.

  • Marinas: First-class nautical facilities within a very short distance.

  • Wellness: Proximity to academies, studios of fitness and first-class spas.

  • Essentials: Basic daily services covered, with supermarkets and pharmacies close at hand.

Prices

Prices and payment structure

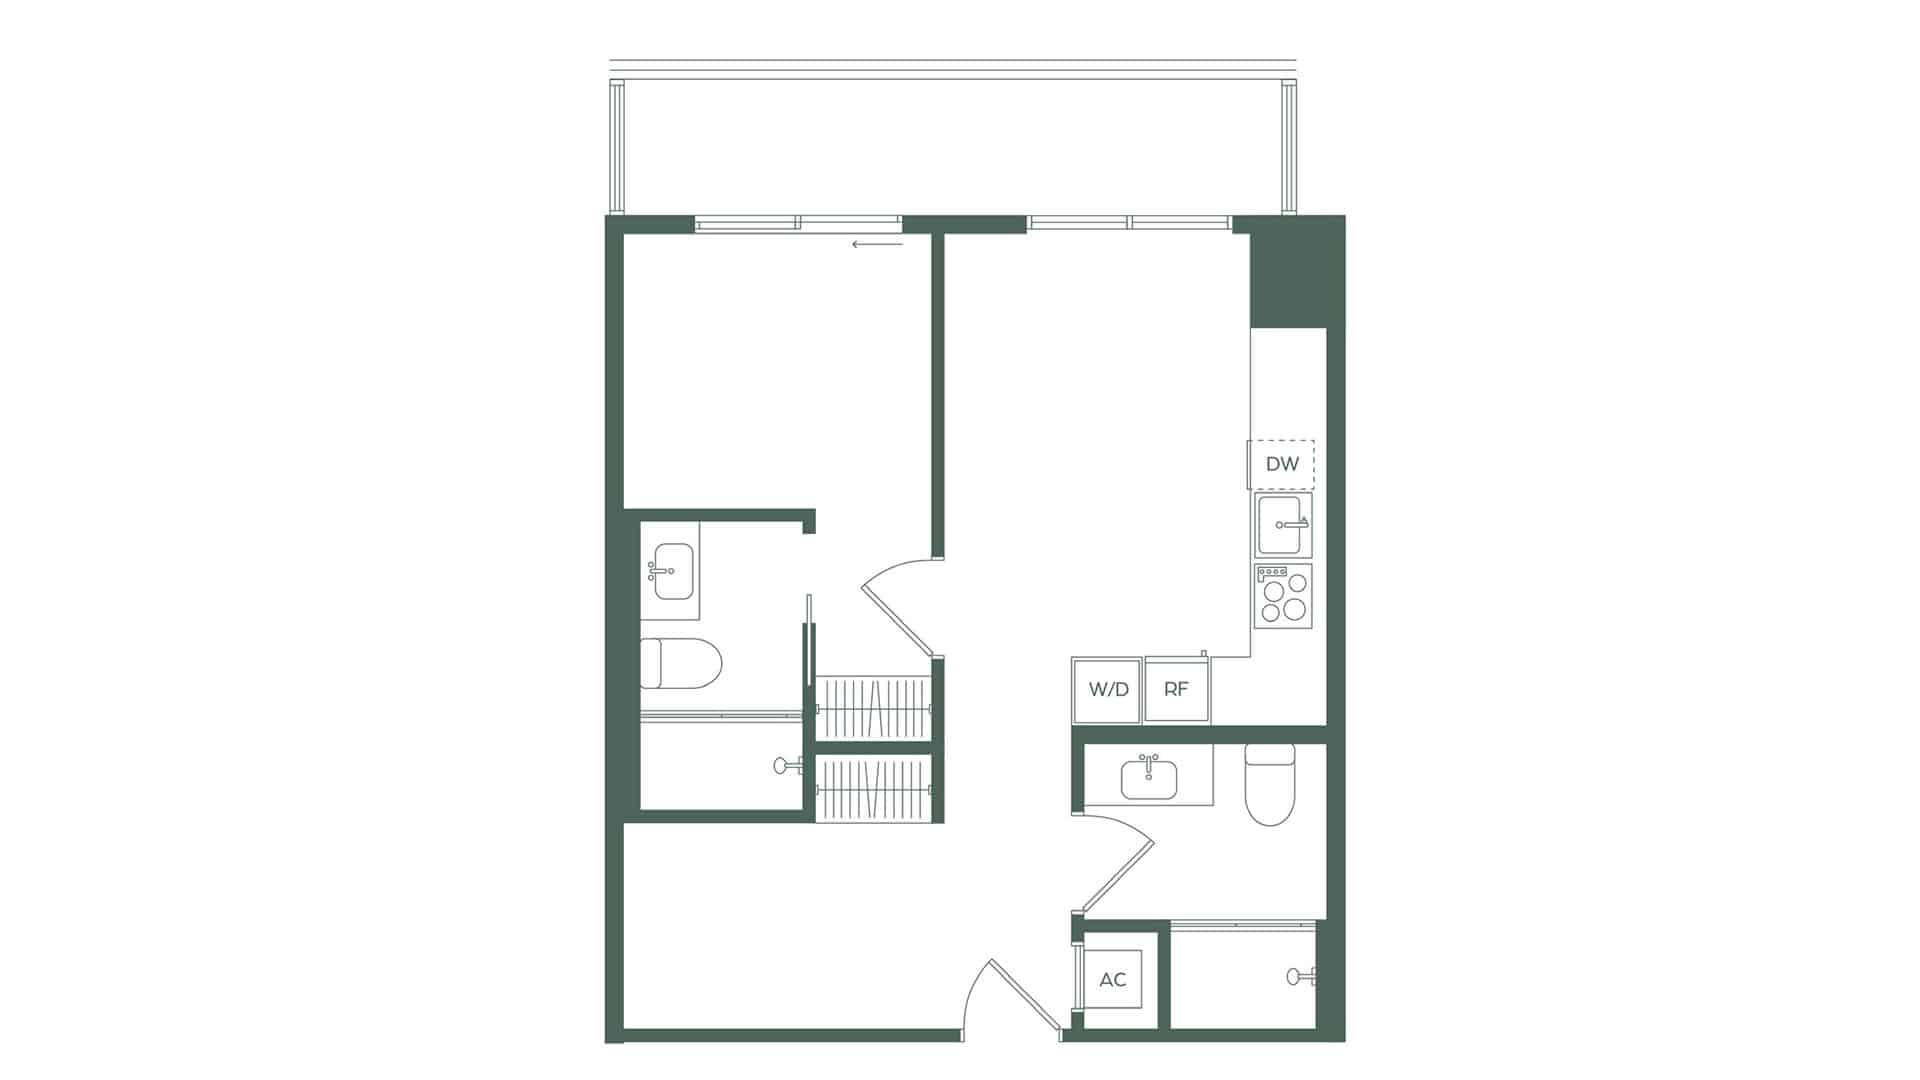
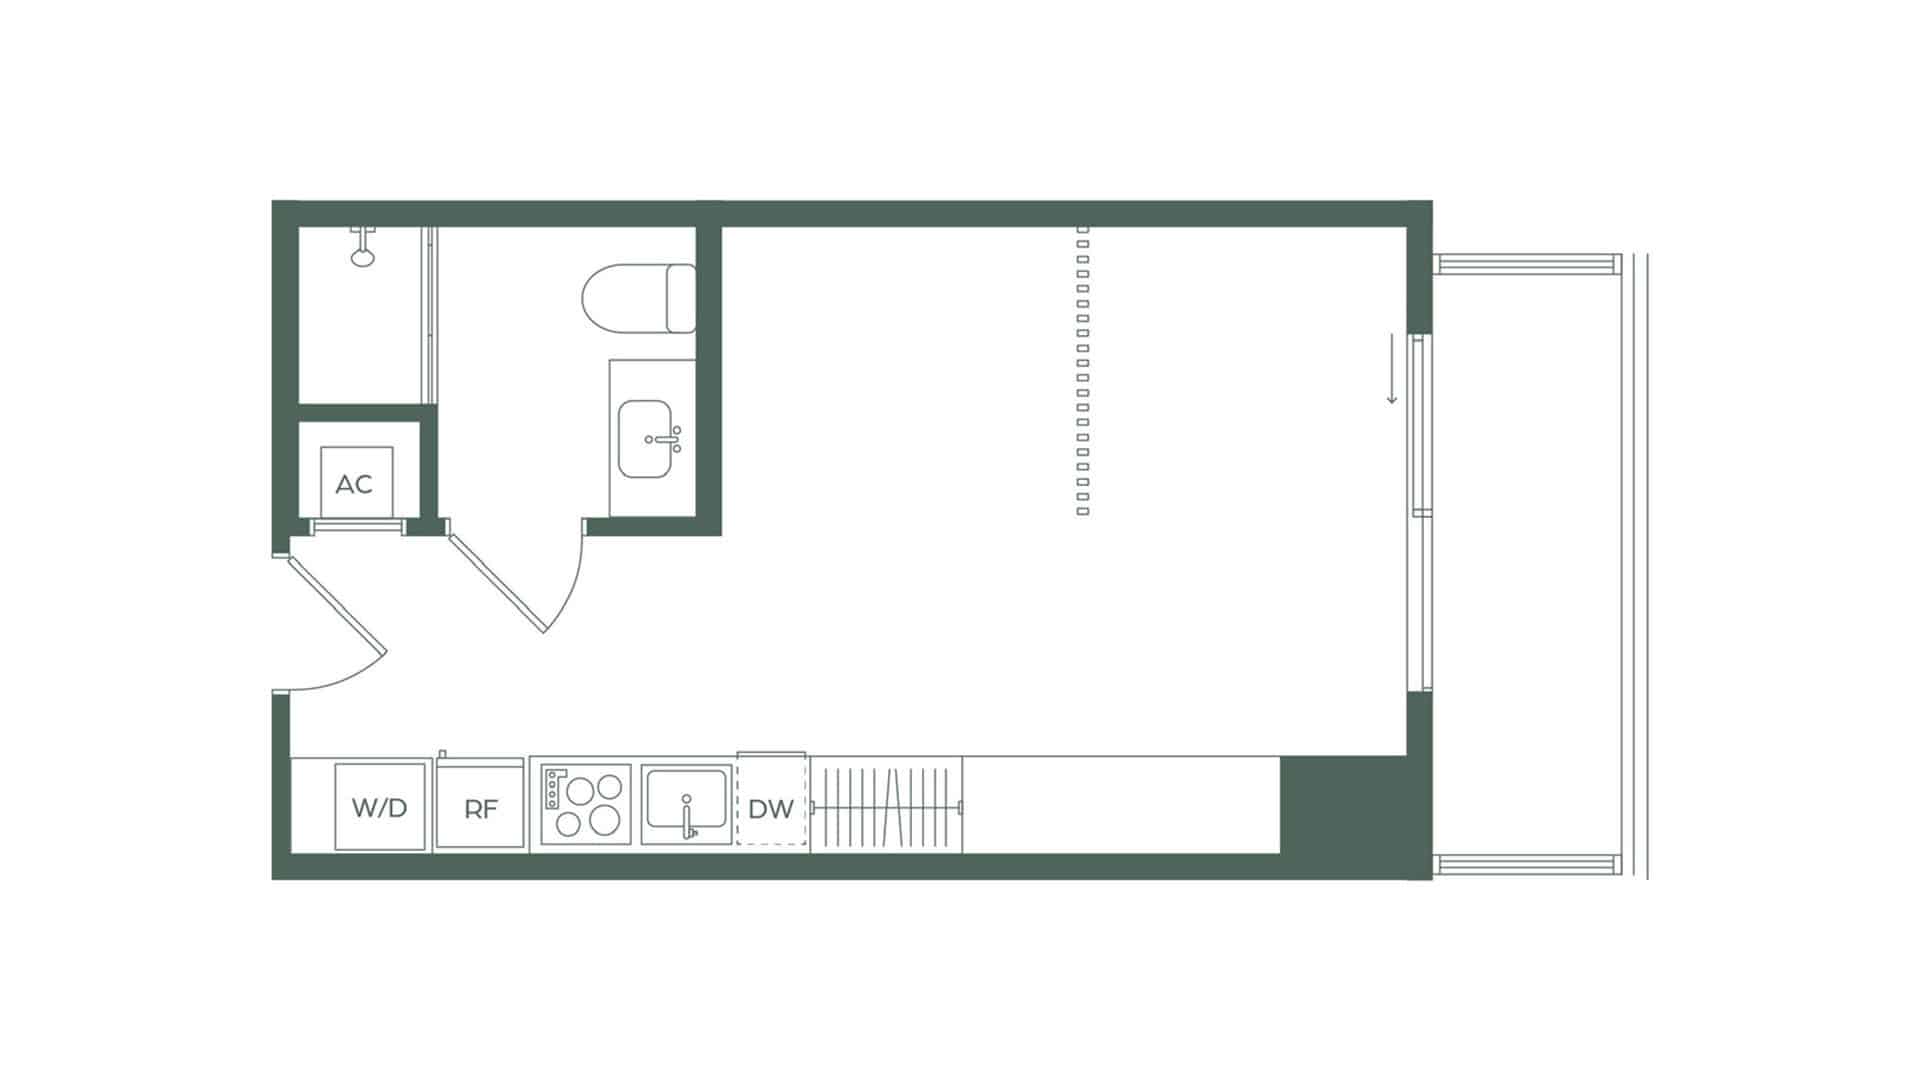
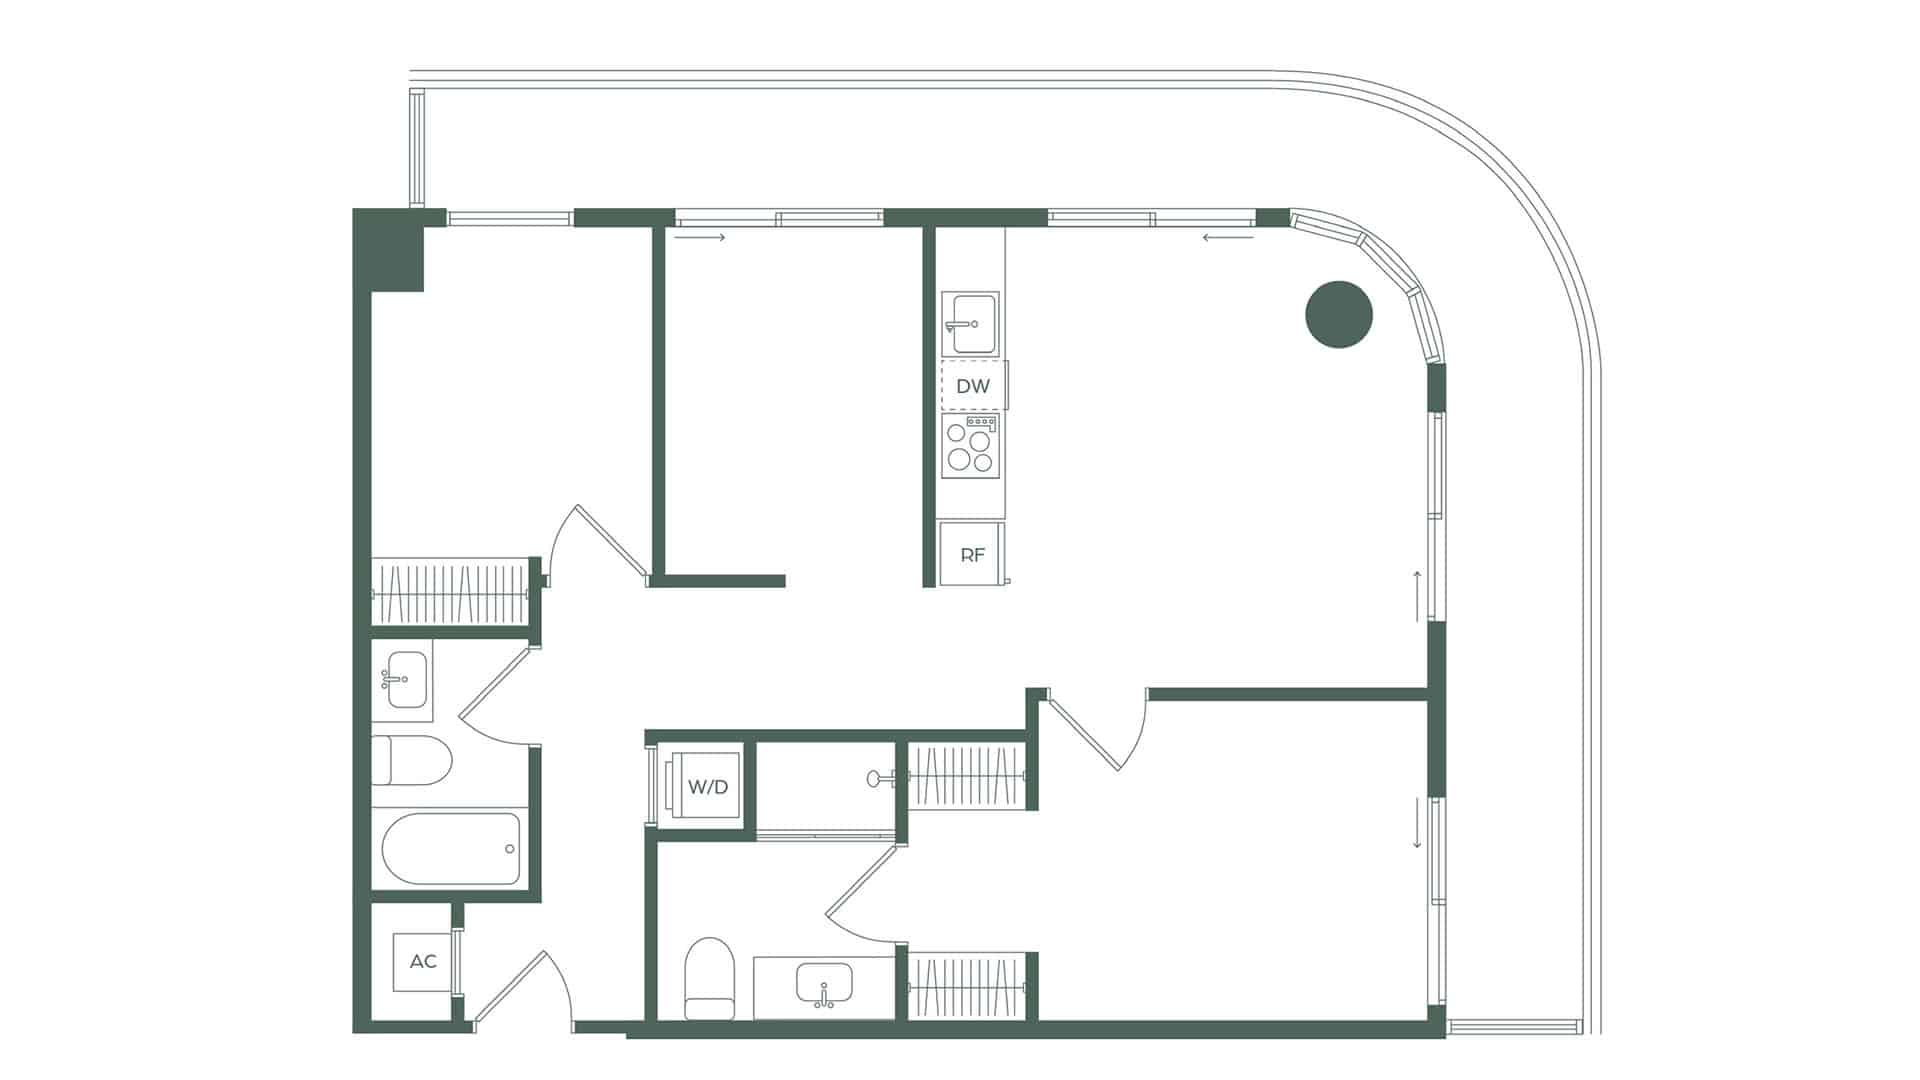
From efficient studios to spacious two-bedroom residences, each floor plan is optimized for light, flow, and coastal views.


  • Studios & Jr 1 Bed: from $560K
  • 1 Bed 1 Bath: from $820K
  • 1 + Den + 1 Bath: from $800K
  • 1 + Den + 2 Baths: from $850K
  • 2 + 2 Baths: from $1.3M


Deposit Structure

  • May 2026: 20% at Contract
  • T2 2027: 10% at Start of Construction
  • T3 2028: 10% at Topping Out
  • T3 2029: 60% at Closing
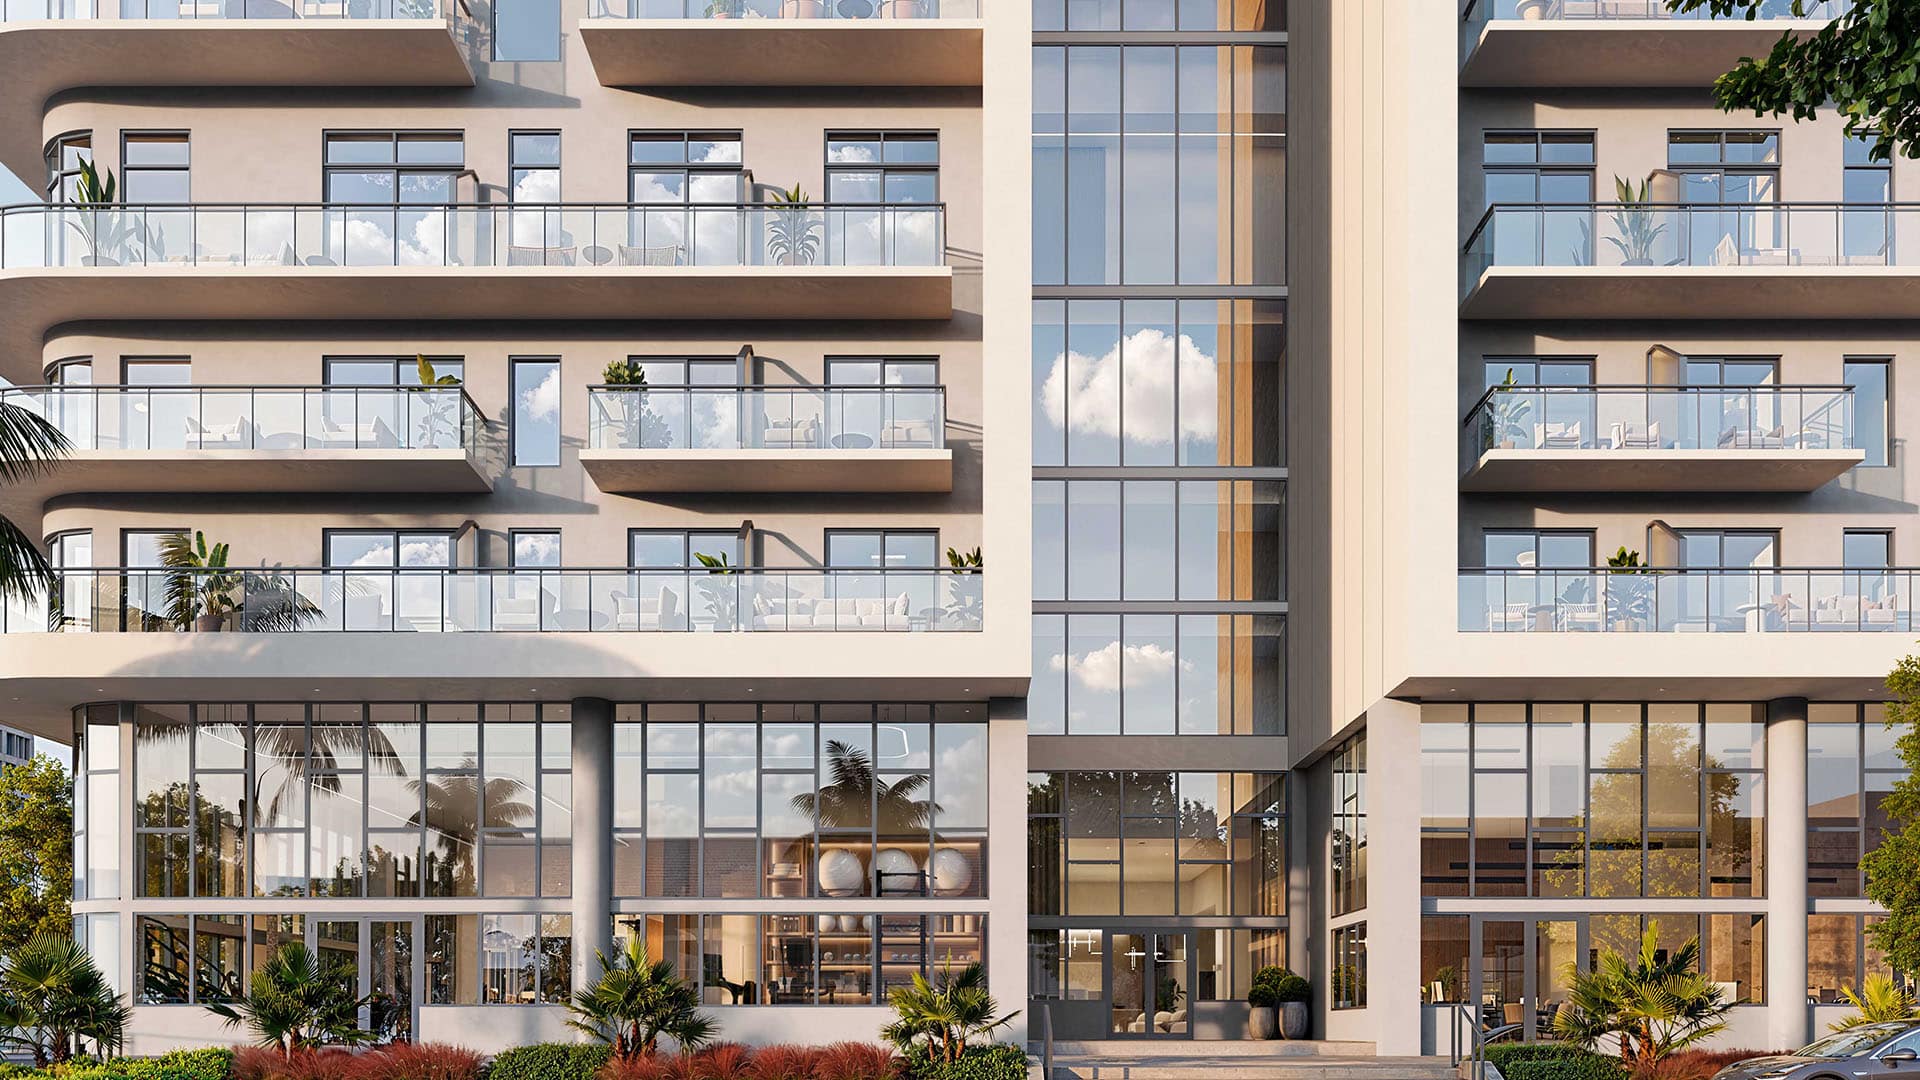
Modern apartment building with glass balconies and large windows reflecting clouds in the sky on a bright day.
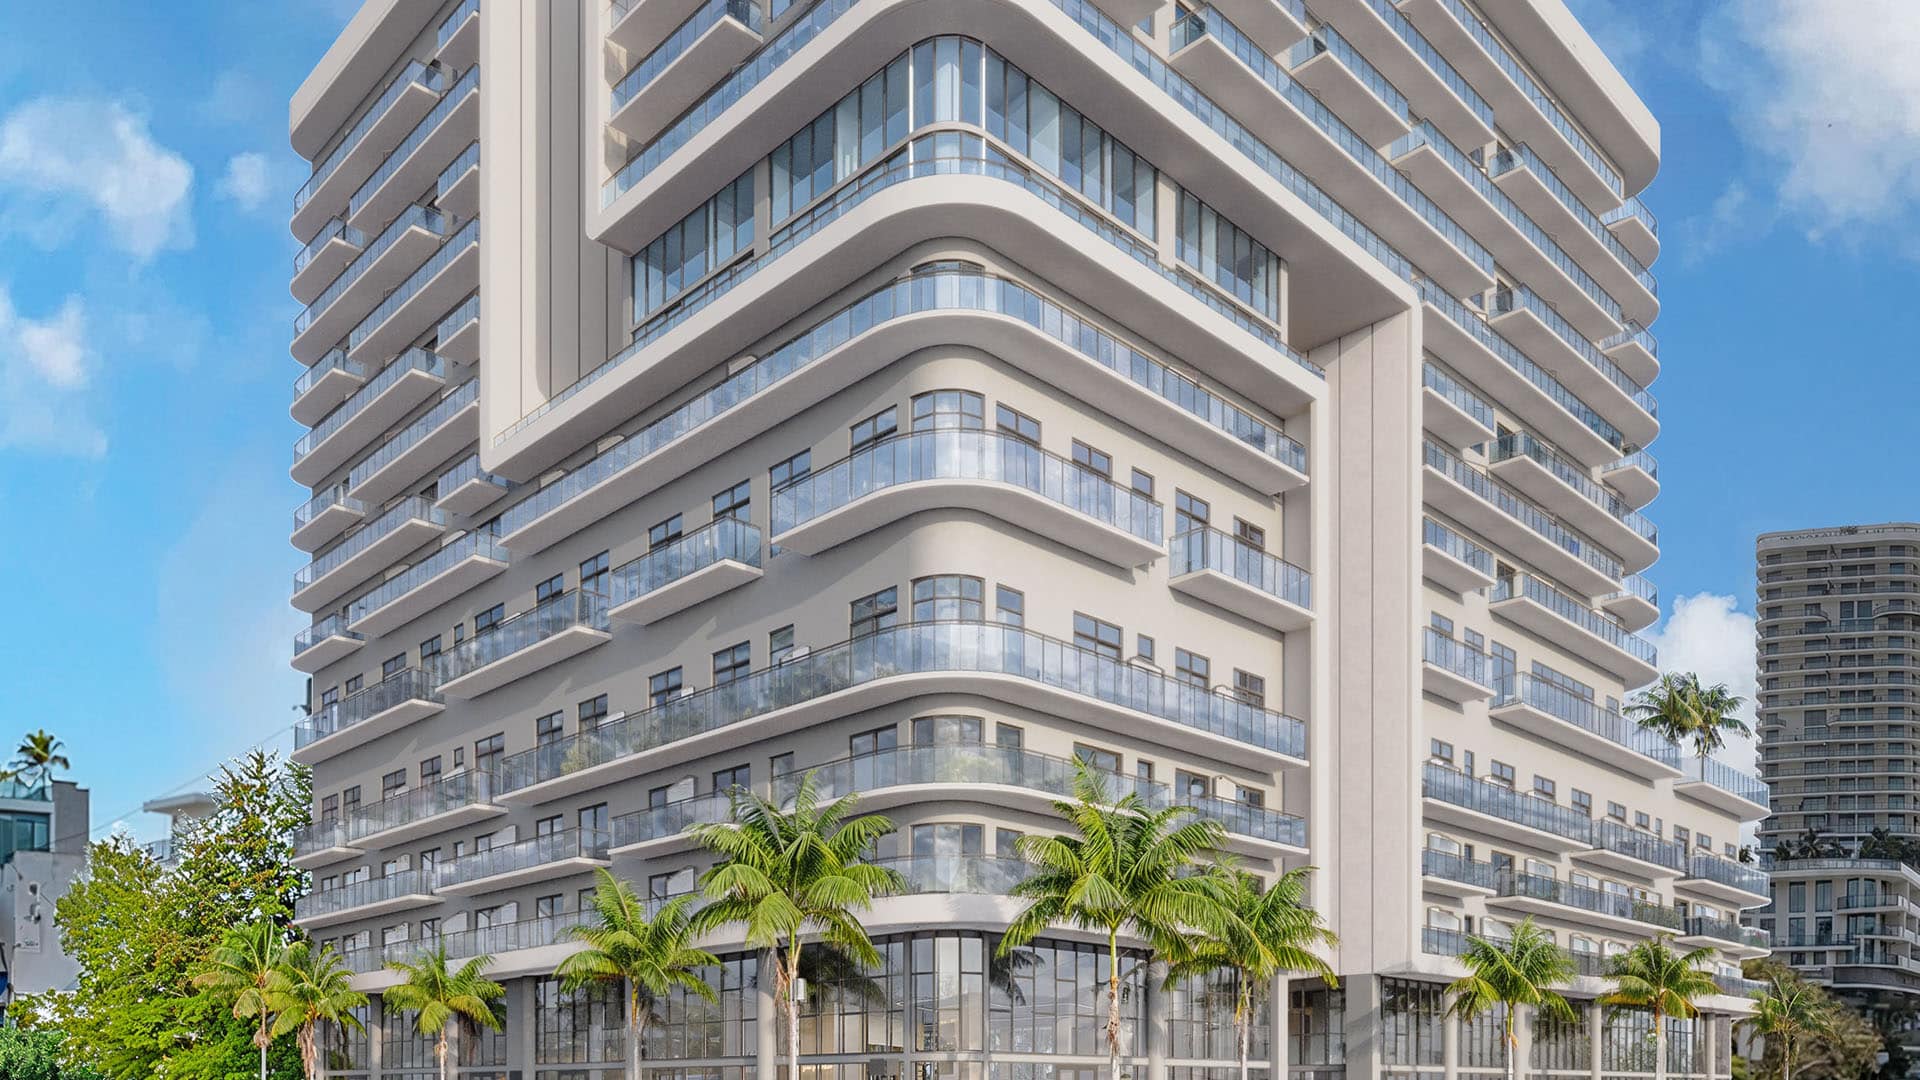
Modern high-rise residential building with curved glass balconies, white facade, and palm trees in front against a blue sky

Team

Developer
Abbott Avenue Partners, LLC, an affiliate of Robert Finvarb Companies.

Design Architecture
Arquitectonica

Architecture
TAG

Interior Design
V Starr

Sales Team
OneWorld Properties™

Units

Floor plans

Contact

Complete the form for more information.
Unclear dark logo on black background; text is illegible in this image.

Developed by Vansur Group | Copyright © 2026 Miami Life Realty